Home
HomeHow DW Bearing Tests Needle Bearings: ISO/TS 16949 SPC Data from Our QC Lab
 2026-05-20
 0
0
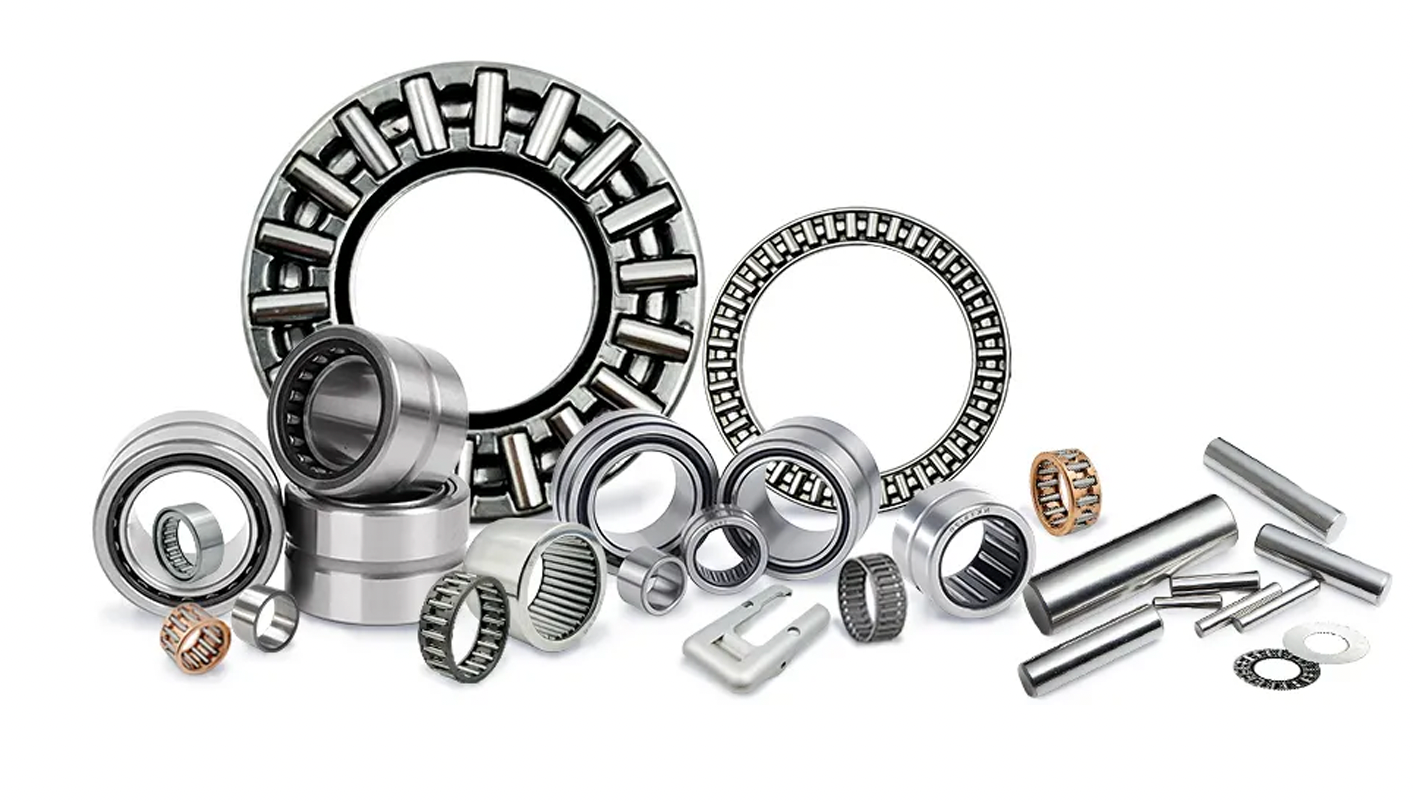
Published: May 20, 2026 | Audience: Quality engineers, OEM SQE, procurement teams evaluating suppliers
TL;DR: DW Bearing operates an ISO/TS 16949-compliant quality control lab in our Suzhou plant. This article walks through our actual inspection equipment, SPC control limits, Cpk targets, and lot-acceptance protocols for HK, BK, NK, and K series needle roller bearings — the same data we provide to Bosch, Delphi, and BYD on every shipment.
1. Inspection Equipment in the DW QC Lab
| Equipment | Brand / Model | Use | Measurement Range / Resolution |
|---|---|---|---|
| CMM (Coordinate Measuring Machine) | Zeiss CONTURA G2 | Outer / inner diameter, width, raceway profile | 0.5 µm resolution |
| Roundness Tester | Taylor Hobson Talyrond 365 | Outer cup roundness, raceway form | 0.05 µm resolution |
| Surface Roughness Tester | Mitutoyo SJ-411 | Raceway Ra, Rz, Rmax | 0.001 µm resolution |
| Rockwell Hardness Tester | Wilson Rockwell 574T | HRC core / surface hardness | HRC 0.1 division |
| Metallurgical Microscope | Olympus GX53 (200-1000x) | Microstructure, decarb depth, carbide network | 200-1000x |
| Endurance Test Rig | DW-built (10 spindle) | Accelerated L10 life test | 0-15,000 RPM, 0-50 kN load |
2. Inspection Sampling Plan (per ISO/TS 16949)
Each production lot follows AQL 0.65 (normal inspection per ISO 2859-1):
Lot size 501-1,200: sample 80 pcs, accept 1 defect max
Lot size 1,201-3,200: sample 125 pcs, accept 2 defects max
Lot size 3,201-10,000: sample 200 pcs, accept 3 defects max
Hardness: 5 pieces per lot (HRC 60-65 acceptance)
Microstructure: 1 piece per lot, photographed and archived for 7 years
3. SPC Control Limits for HK1010
Example SPC data from one production lot of HK1010 (boundary Fw 10 x D 14 x C 10 mm), n=200 per QC plan:
| Parameter | Spec | Mean | StdDev | Cpk |
|---|---|---|---|---|
| Outer diameter D | 14.000 -0/+0.010 | 14.0042 | 0.0011 | 1.78 |
| Inner diameter Fw | 10.000 -0/-0.010 | 9.9961 | 0.0012 | 1.69 |
| Width C | 10.000 ±0.100 | 10.004 | 0.012 | 2.61 |
| Raceway Ra (µm) | <0.20 | 0.085 | 0.018 | 2.12 |
| Roundness (µm) | <3.0 | 1.2 | 0.35 | 1.71 |
| Hardness HRC | 60-65 | 62.4 | 0.65 | 1.33 |
Acceptance: dimensional Cpk ≥ 1.33 (IATF 16949 PPAP), surface and hardness Cpk ≥ 1.67. Our process consistently exceeds these.
4. Lot Traceability
Every shipment includes: Certificate of Analysis (CoA), material mill certificate to steel heat number, heat treatment chart, photographic microstructure report (case + core), sample inspection log. Records archived 7 years per IATF 16949 4.2.4.
5. Endurance Testing (L10 Validation)
For new part numbers or design changes: 10-spindle test rig, 5,000-10,000 RPM, load 30-50% of Cr basic dynamic rating, continuous run until first spalling or 500 hours. Data archived for PPAP submissions.
6. FAQ
Q1: Do you provide CMM dimensional reports per shipment?
Yes for automotive PPAP customers. Standard CoA includes summary statistics + min/max from sample.
Q2: What is your acceptable defect rate?
Targets <100 PPM dimensional, <500 PPM cosmetic. 2025 trailing twelve-month: 38 PPM across all automotive OEMs.
Q3: Can I audit DW QC lab?
Yes. We host customer SQE audits annually. Schedule via [email protected].
Q4: ISIR turnaround?
5 working days from tooling-out to ISIR. PPAP Level 3 documentation: 10 days.
7. References
IATF 16949:2016 - Automotive QMS standard
ISO 2859-1 - AQL sampling plans
AIAG SPC 2nd Edition - Statistical Process Control
AIAG PPAP 4th Edition
Author: DW Bearing Quality Engineering Department. Lab supervised by Senior QC Manager with 18+ years of IATF 16949 experience.
Related: About DW Bearing | Request audit visit